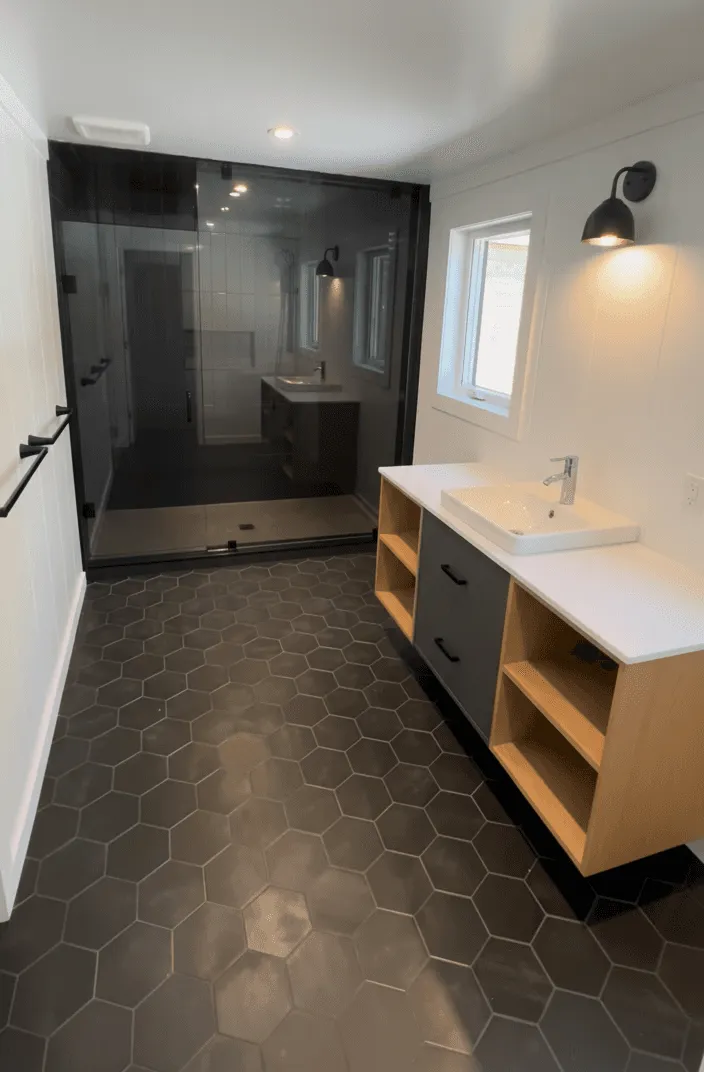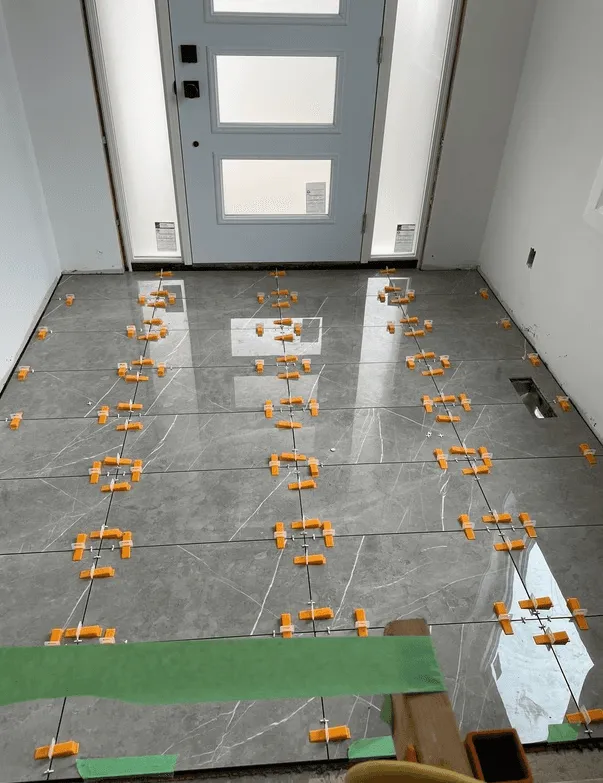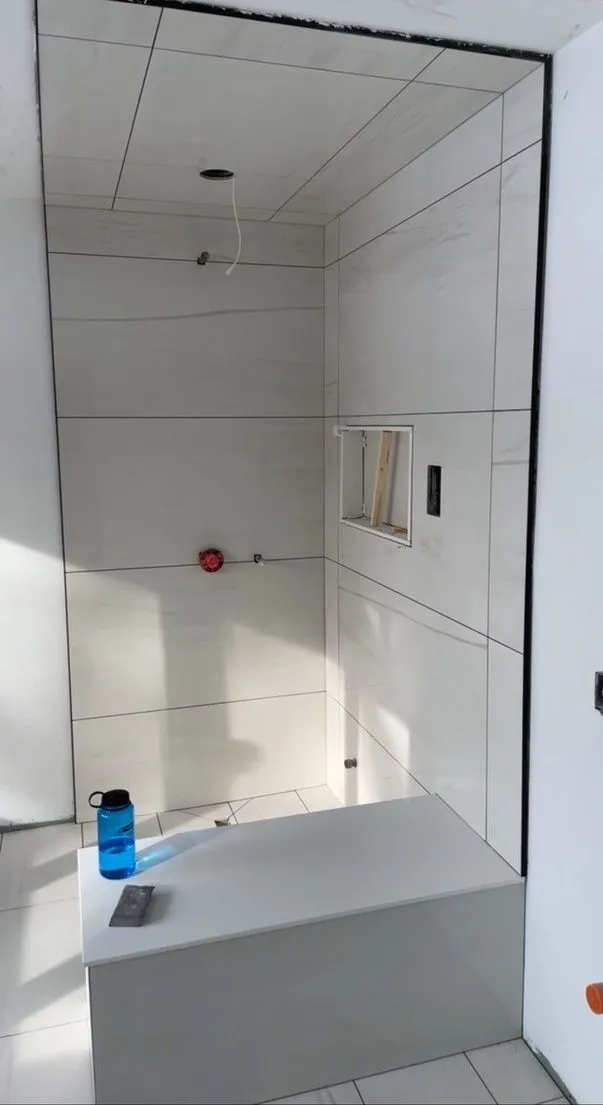
Tub-to-shower conversions
If nobody has had a bath in years, the tub is taking up the best spot in the room. Swapping it for a walk-in shower makes the bathroom easier to use every day, easier to step into, and usually makes the room feel bigger.
Most conversions fit in the footprint of the old tub. The tub and surround come out, the plumbing is adjusted for the new shower valve and drain, and the new shower is built, waterproofed and tiled from the floor up.
What goes into a shower that lasts
Tile and grout are not waterproof. What keeps water out of your walls is everything behind the tile, and that is where we spend the time.
- Waterproofing. A continuous membrane over the walls, the floor, the bench and the niche, with every corner and seam sealed.
- Slope. The shower floor is pitched to the drain so water never sits.
- Layout. Benches and niches are planned with the tile layout so they land on clean grout lines, not in the middle of a tile.
- Tile. Large-format porcelain on the walls for fewer grout lines, and a floor tile with grip.
- Glass. A fixed panel, a swinging door, or a sliding door, framed or frameless.
Benches, niches and the details you use every day
A built-in bench is useful for shaving legs, sitting down after a day on the hill, or helping an older parent shower safely. A recessed niche keeps bottles off the floor and out of sight. Both are easiest to add when the shower is being built, so mention them early.
Curbless and low-curb showers
A curbless shower has no step at all, which looks clean and works well if anyone in the house uses a walker or wheelchair now or might later. It needs the shower floor to sit lower than the rest of the bathroom, so whether it is possible depends on how your floor is built. A low curb is the simpler option and is still an easy step.
Planning the whole room? See bathroom renovations. Want to go further with the tile? See tile installation.